

Want a More Open Floor Plan? Start With the Structure
Open floor plans continue to be a popular choice for homeowners who want their homes to feel brighter, more spacious, and easier to use. Removing a wall between a kitchen and living room, opening a dining area, or creating better flow between rooms can completely change how a home feels.
But not every wall can simply be torn down.
Some walls are load-bearing, meaning they play an important role in supporting the structure above them. Removing or modifying one requires careful planning and proper structural support.
Excel Construction provides renovation and remodeling services for existing homes, including load-bearing wall removal and structural modifications, for homeowners throughout y Mobile, Alabama and Baldwin County.
If you are considering opening up your home, here are a few important things to understand before the work begins.
What Is a Load-Bearing Wall?
A load-bearing wall helps transfer the weight of the home from the roof, ceiling, or upper floors down toward the foundation.
Unlike a simple partition wall that primarily separates rooms, a load-bearing wall has a structural purpose.
That does not mean a load-bearing wall can never be removed. It means the weight it supports needs to be safely transferred to another structural element.
Depending on the home and the scope of the project, this may involve installing a properly sized beam, posts, or other structural reinforcement.
This is one reason structural wall removal is very different from cosmetic remodeling.
Why Do Homeowners Remove Load-Bearing Walls?
One of the most common reasons is to create a more open and functional living space.
Older homes often have separate kitchens, dining rooms, and living rooms divided by walls. While that layout may have worked for previous generations, many homeowners today want spaces that allow family members and guests to interact more easily.
Removing a wall may help you:
- Create an open-concept kitchen and living room
- Improve visibility between rooms
- Allow more natural light to move through the home
- Create additional space for entertaining
- Make smaller rooms feel larger
- Improve traffic flow
- Modernize an older floor plan
- Create a layout that better fits your family’s lifestyle
The goal is not simply to make the home look different. Good remodeling should improve how the space actually works.
How Do You Know if a Wall Is Load-Bearing?
It is not always possible to determine whether a wall is structural just by looking at it.
The direction of floor or ceiling joists, the location of walls on other floors, the home’s foundation, roof structure, and original construction can all provide clues.
However, homeowners should avoid making assumptions when structural components are involved.
Before significant demolition begins, the wall and surrounding structure should be properly evaluated. Depending on the project’s complexity and local requirements, additional structural or permitting considerations may also apply.
Taking the time to understand what is behind and above the wall can prevent serious problems later.
What Happens During Load-Bearing Wall Removal?
Every home is different, but structural wall removal generally requires more planning than simply removing drywall and framing.
1. Evaluate the Existing Structure
The first step is understanding what the wall supports and how the home’s weight is currently distributed.
The surrounding floor, ceiling, framing, and support system may all need to be considered.
2. Determine the New Support System
If the wall is carrying structural weight, that weight still needs somewhere to go.
A replacement beam or another support solution may be required to transfer the load safely.
3. Prepare the Work Area
Before demolition begins, nearby areas may need to be protected.
Electrical wiring, plumbing, HVAC components, and other systems may also run through the wall and need to be addressed as part of the renovation.
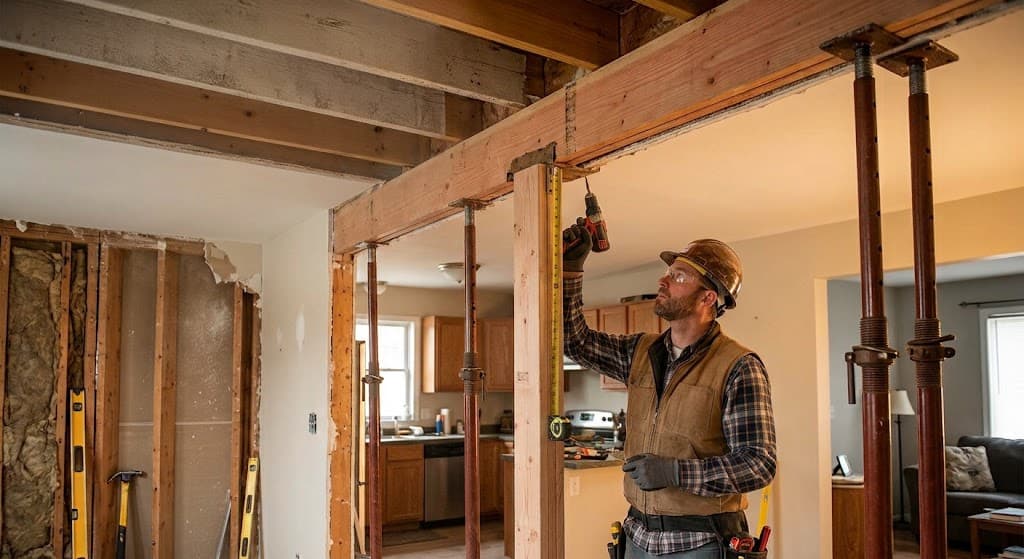
4. Provide Temporary Support
When necessary, temporary support may be used while the existing structural components are being modified.
5. Install the Permanent Structural Support
Once the wall is removed or modified, the permanent support system can be installed to meet the structure’s needs.
6. Complete the Remodeling Work
After the structural portion is complete, the surrounding area can be repaired and finished.
This may include drywall, trim, flooring, painting, electrical work, and other improvements that help the newly opened space look intentional rather than unfinished.
Removing a Wall Can Lead to a Bigger Transformation
For many homeowners, removing a load-bearing wall becomes the starting point for a larger interior renovation.
Once two rooms are connected, you may decide to update other parts of the space, such as:
- Kitchen layouts
- Flooring
- Cabinets
- Lighting
- Interior finishes
- Trim
- Paint
- Living room configurations
- Dining areas
Instead of treating each improvement as a completely separate project, thinking about the entire space can help create a more cohesive finished result.
Excel Construction offers a full line of renovation and remodeling services designed specifically for improving existing homes.
Why Structural Remodeling Requires Experience
Structural remodeling is one area where shortcuts can create much larger problems.
Improperly modifying a load-bearing wall could potentially affect ceilings, floors, walls, doors, or other areas of the structure.
A successful project requires more than demolition. It requires understanding how the home functions as a whole and developing a plan to maintain proper support while achieving the homeowner’s remodeling goals.
Excel Construction approaches load-bearing wall removal with careful planning and a focus on preserving the home’s integrity while creating more usable interior spaces.
Is an Open Floor Plan Right for Your Home?
An open layout is not right for every property or every homeowner.
Before moving forward, think about what you are trying to accomplish.
Do you want a larger kitchen?
Would you like to see the living room while cooking?
Do you need more room for family gatherings?
Is an existing wall making part of your home feel cramped or disconnected?
Answering these questions helps determine whether removing a wall is actually the best solution or whether another remodeling approach could accomplish the same goal.
Start Your Interior Remodeling Project With Excel Construction
Your home should work for the way you live today.
If an outdated layout, closed-off kitchen, or unnecessary wall is keeping you from enjoying your space, remodeling may help you create a home that feels more open, comfortable, and functional.
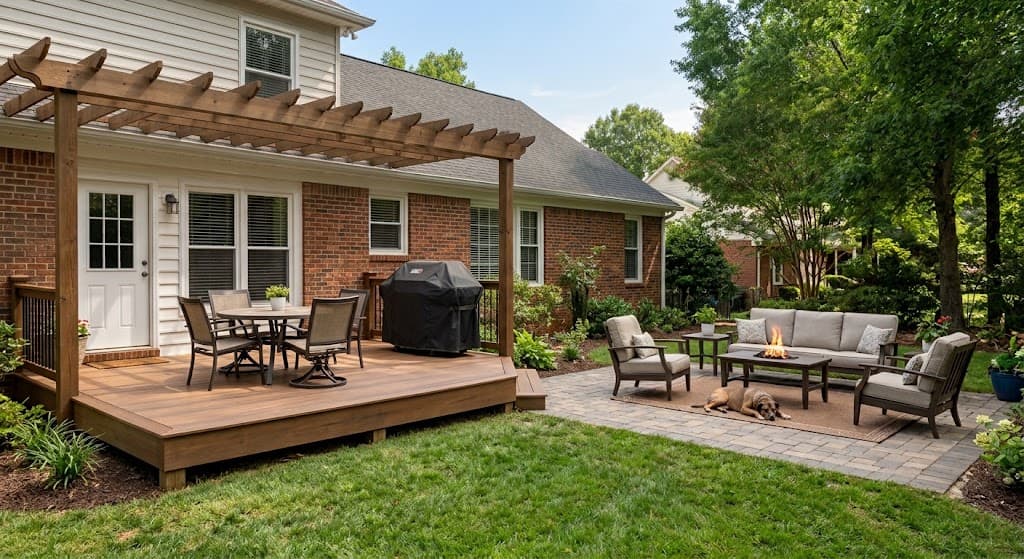
Excel Construction provides renovation and remodeling services throughout Mobile, Alabama and Baldwin County. Services include load-bearing wall removal, interior renovations, exterior improvements, decks, patios, fences, and full remodeling projects.
Ready to explore what is possible in your home?
Contact Excel Construction today to discuss your renovation goals and take the first step toward creating a stronger, more functional space.